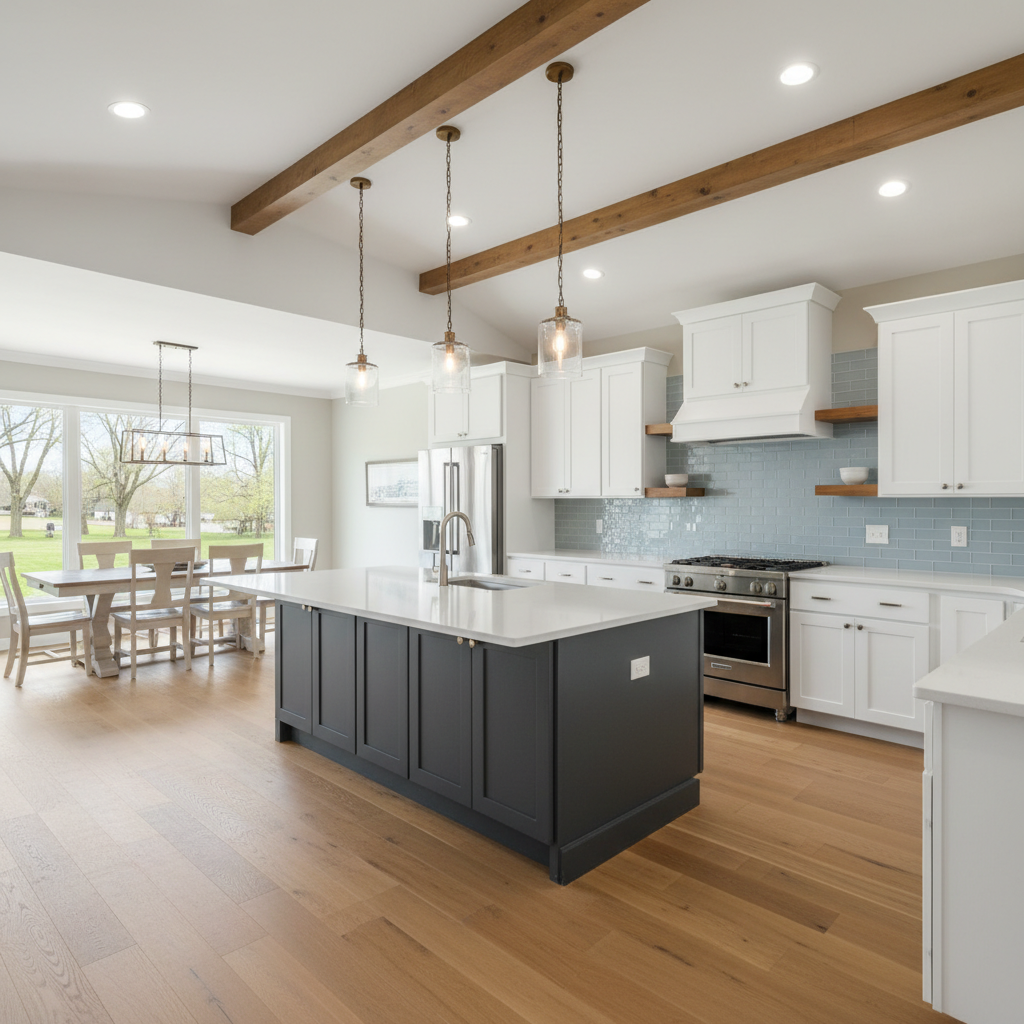
When homeowners in Freeport, IL look at a cramped kitchen layout, they often want to remove a wall to create an open-concept space. New Look Kitchen Inc helps homeowners open up their main floors safely. Remodeling older houses in Freeport requires careful planning. The shifting clay soils in Stephenson County and the heavy framing in older houses mean that structural changes can cause serious problems if they are not handled correctly.
A common mistake is hiring a contractor who does not understand local load-bearing walls. Some contractors start demolition before checking what is holding up the second story or roof rafters. Vintage homes near Carroll Street or in older neighborhoods often feature walls that carry a lot of weight. Homeowners should always ask contractors how they plan to temporarily shore up and permanently beam the space. If a contractor ignores that question, do not hire them.
Underestimating Hidden Utilities
Another major oversight is forgetting about the utilities hidden inside partitions. People budget for new cabinets and countertops while ignoring the plumbing stack, gas lines, or older wiring running through the demolition zone. New Look Kitchen Inc has seen projects where cheap labor led to unexpected costs because nobody budgeted to reroute main electrical feeds or venting stacks. New Look Kitchen Inc always advises homeowners to open a small exploratory hole before signing a final contract to find out what is hidden inside the drywall.
Failing to Plan for Ventilation and Noise
Opening up the kitchen changes how air and sound move through a house. Without walls to block it, cooking odors, steam, and smoke travel directly into the living room and upstairs hallway. Skipping a high-cfm range hood to save money is a mistake that affects daily comfort. In addition, hard flooring and open drywall bounce sound around the room. Homeowners need to plan for rugs, soft furnishings, and proper ductwork from the start.
Taking on an open-concept Kitchen Remodeling project in Freeport, IL is a great way to update a home, but it requires careful planning. Homeowners should vet local tradespeople, get clear answers on structural support, and make sure the budget includes a cushion for unexpected issues behind the walls. For homes and businesses in Freeport, New Look Kitchen Inc provides Kitchen Remodeling services.